
Case Study, Bury St Edmunds
Dormer Loft Conversion, Bury St Edmunds
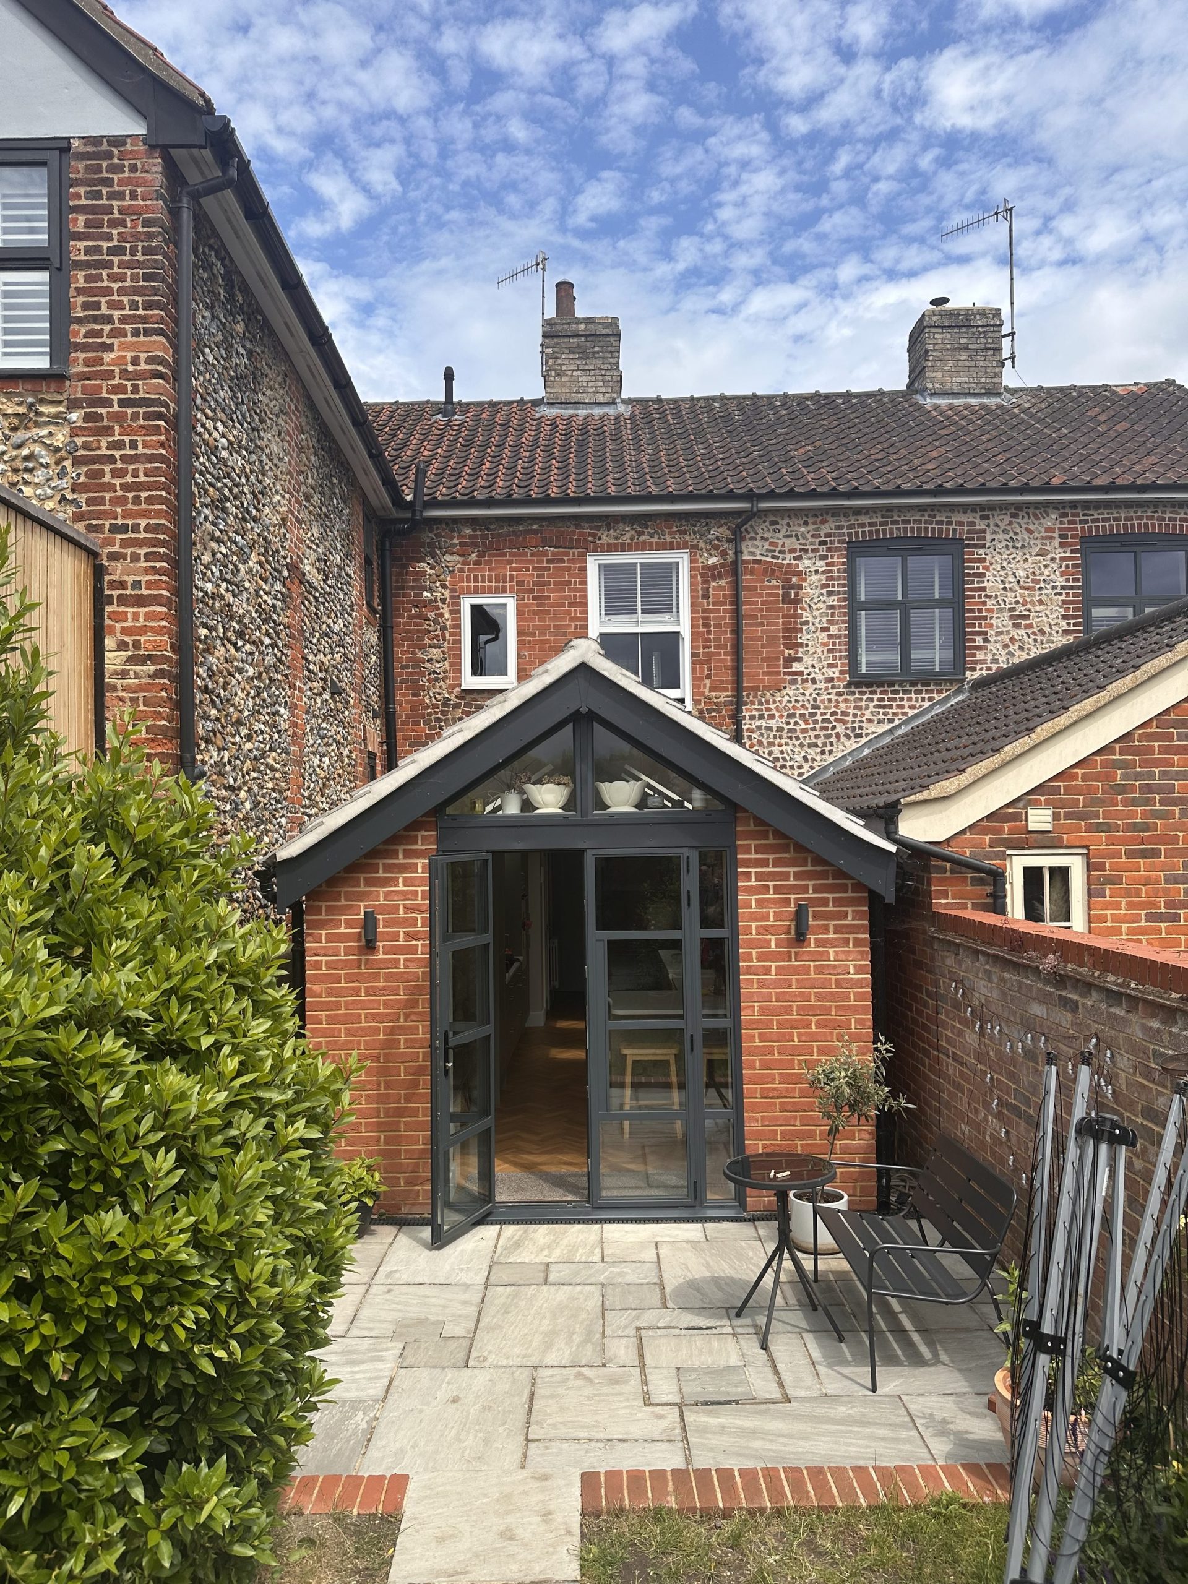
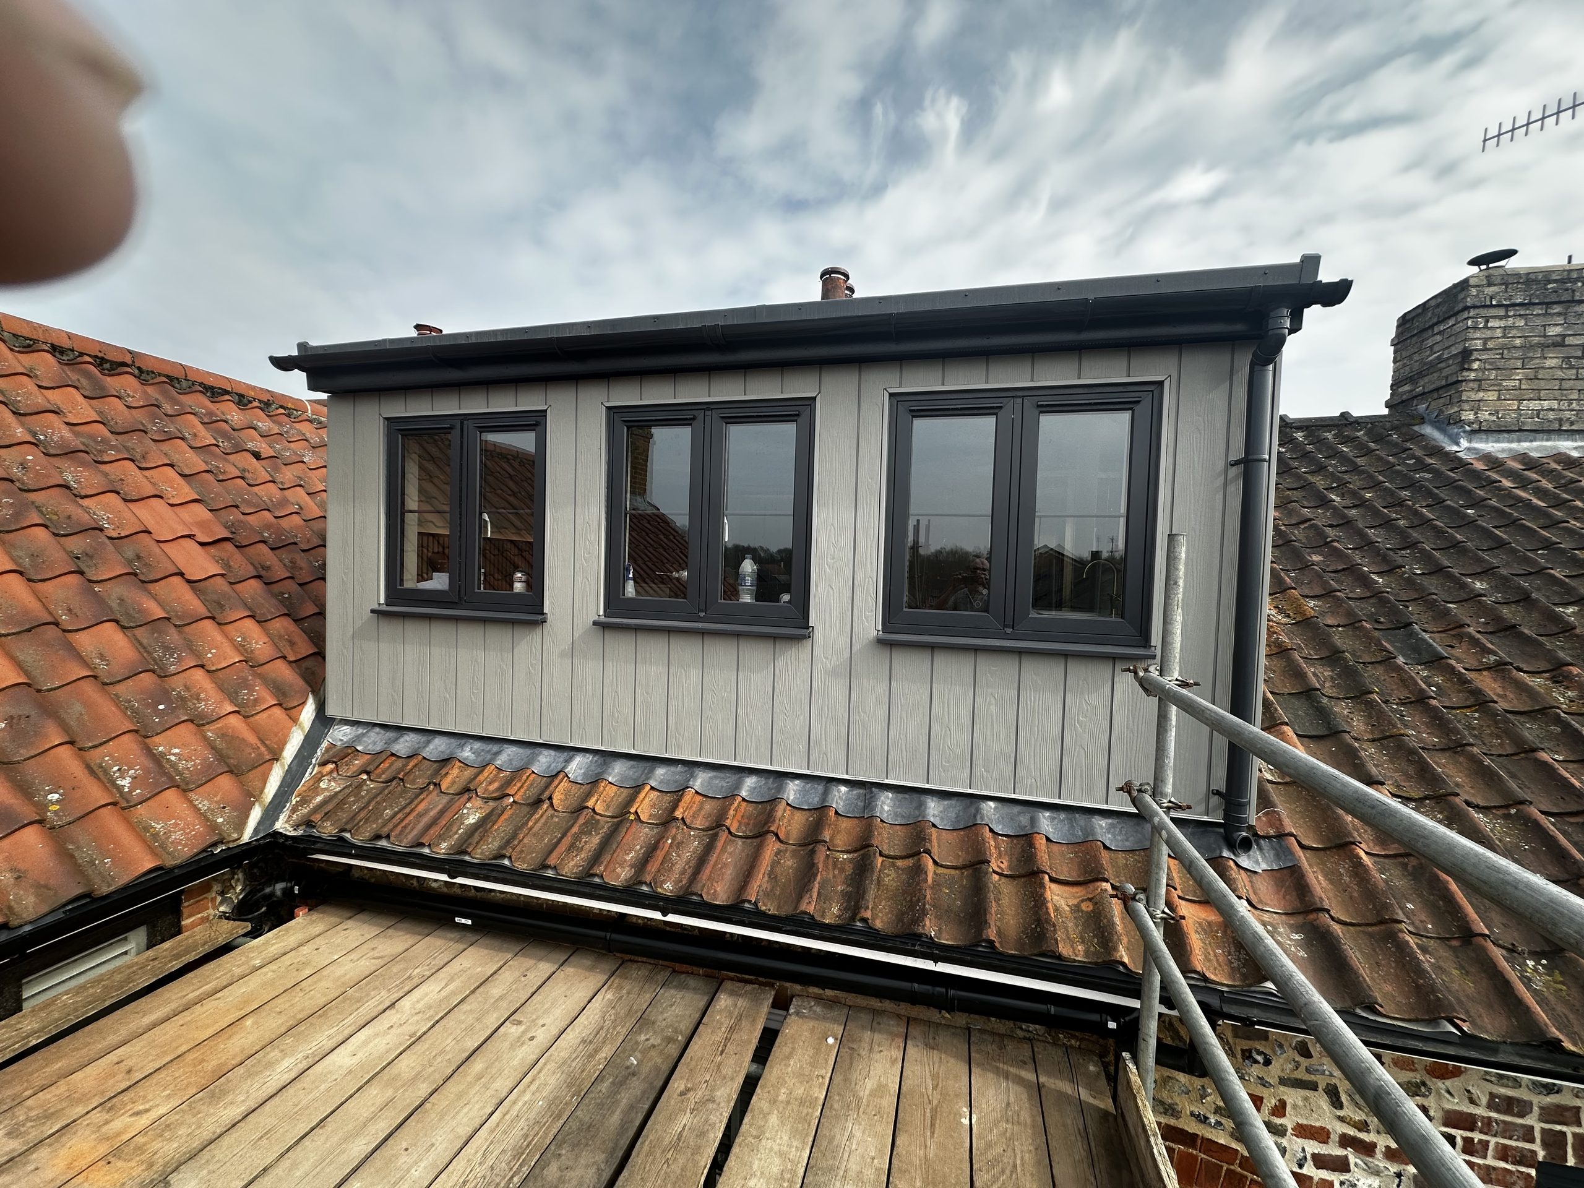
A rear-dormer loft conversion in a 200-year-old terraced home in a Bury St Edmunds conservation area, creating a master bedroom and en-suite.
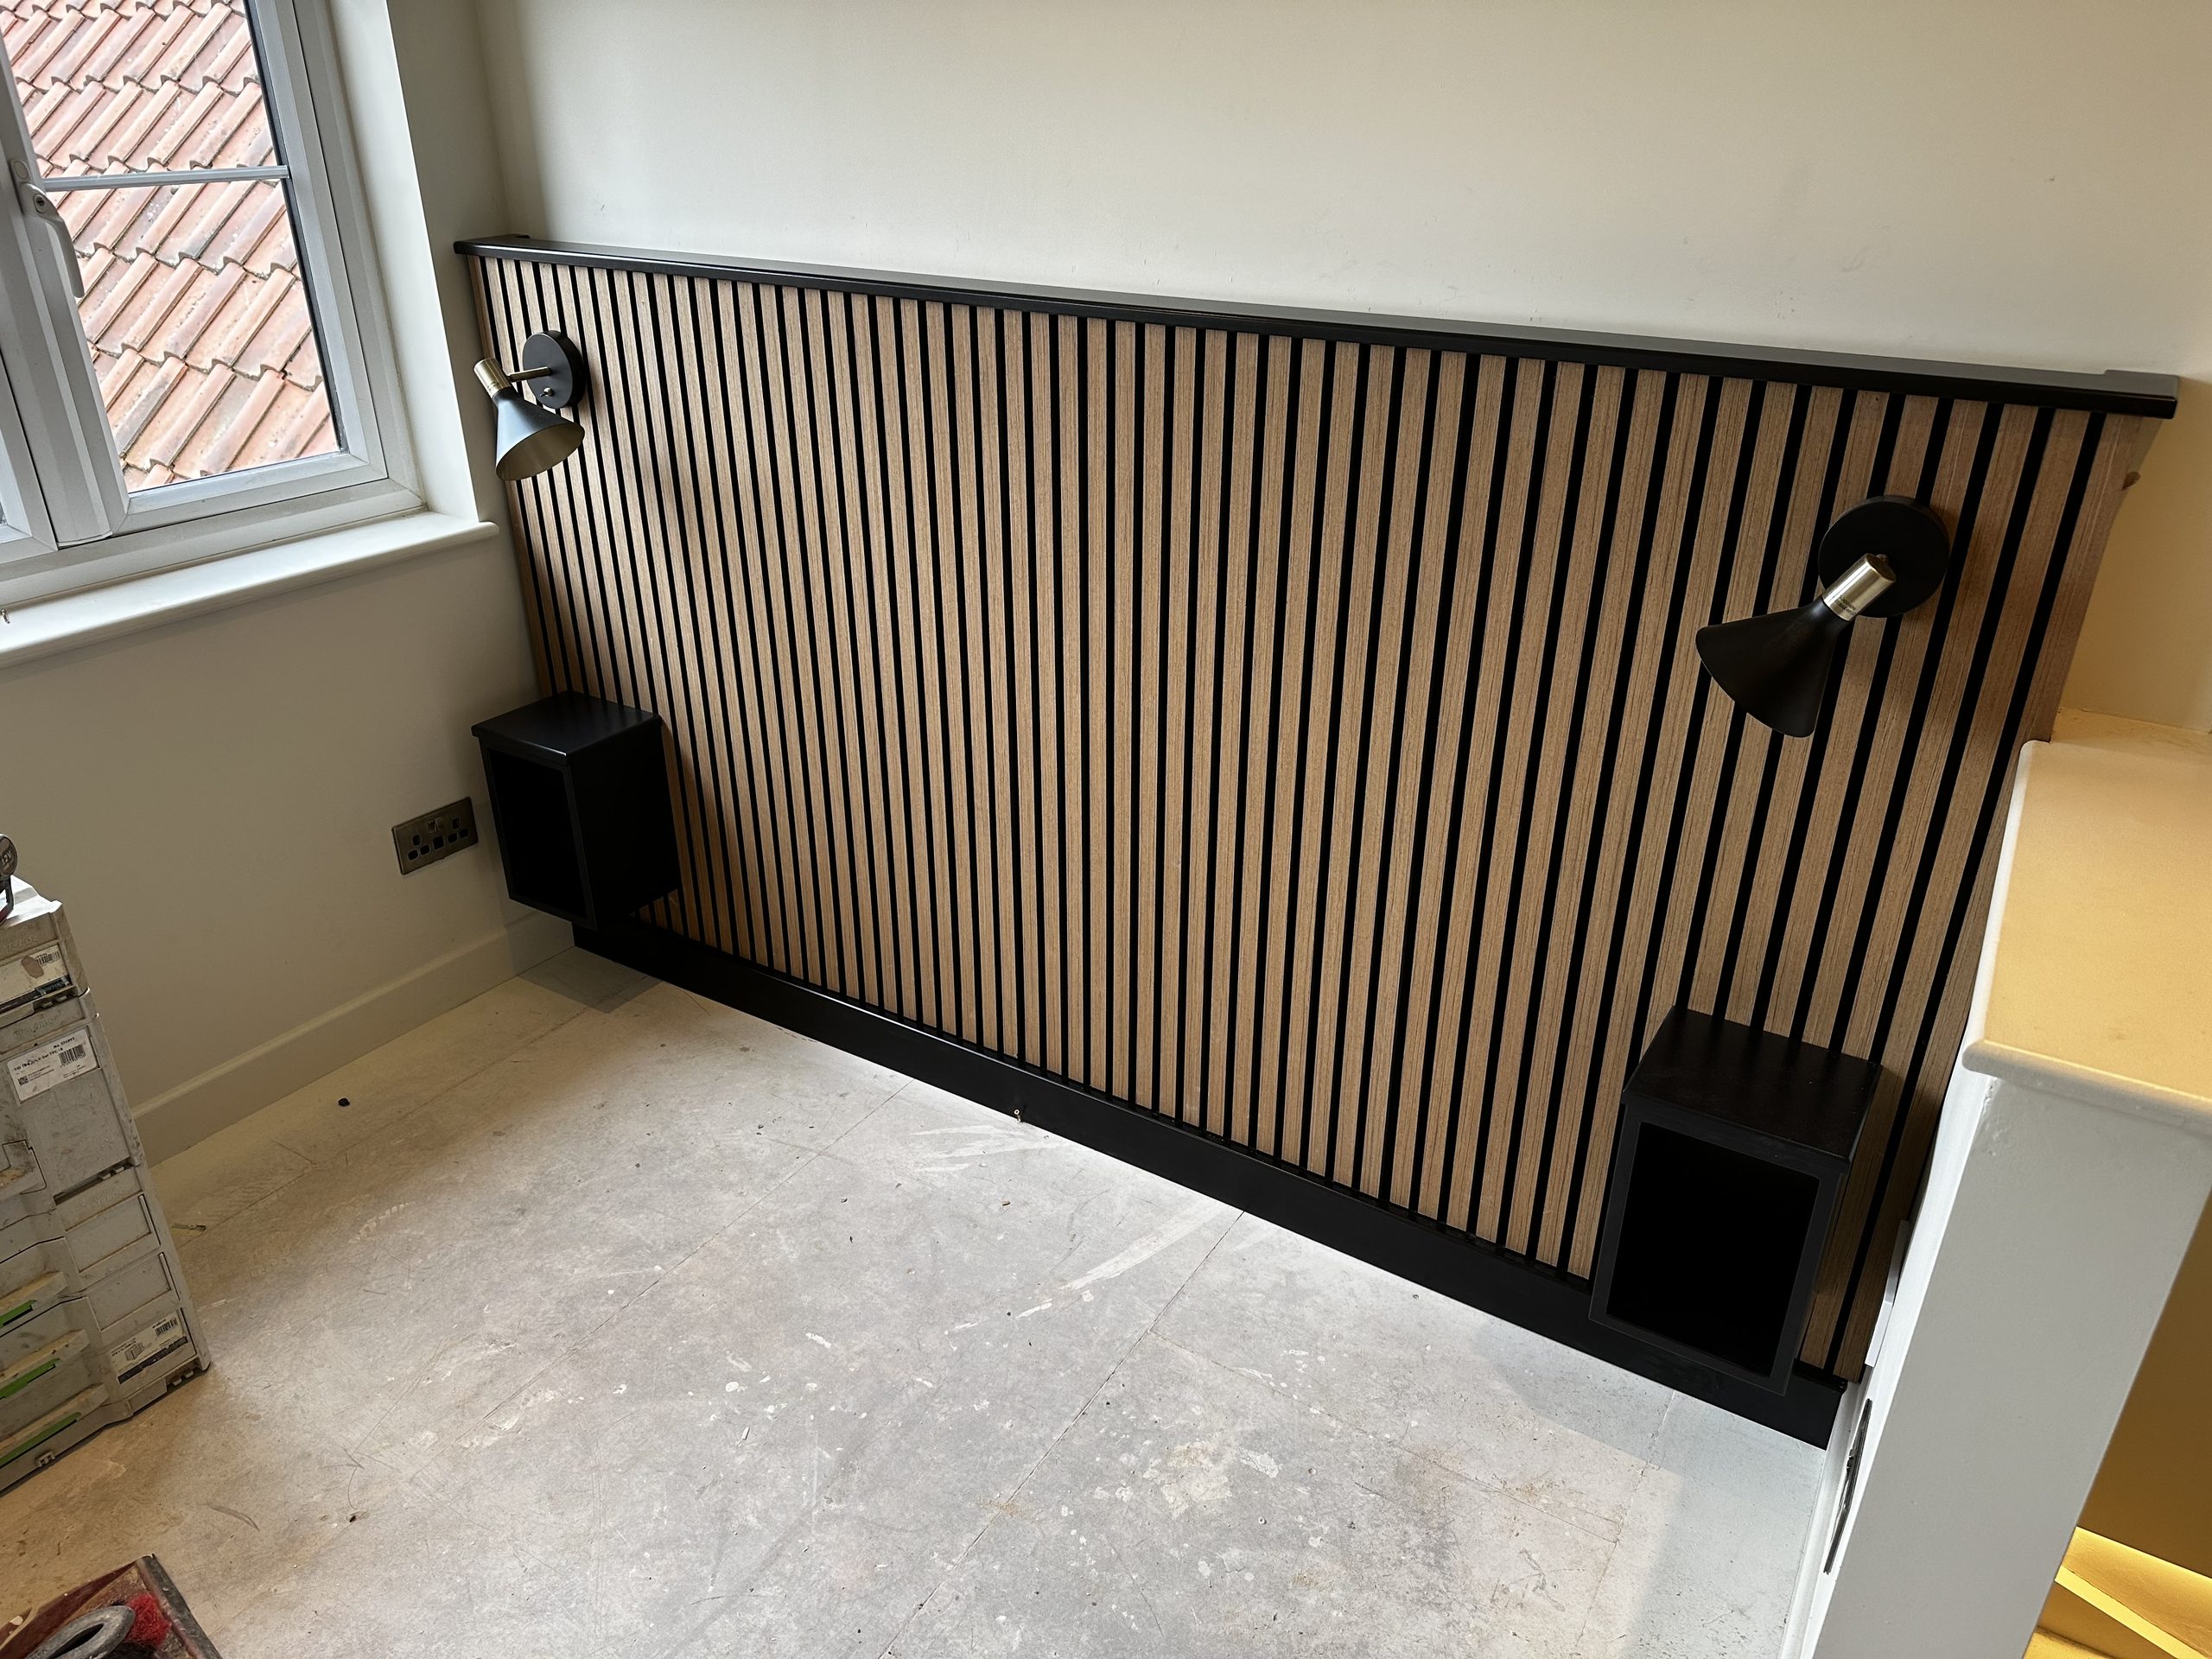
The Project
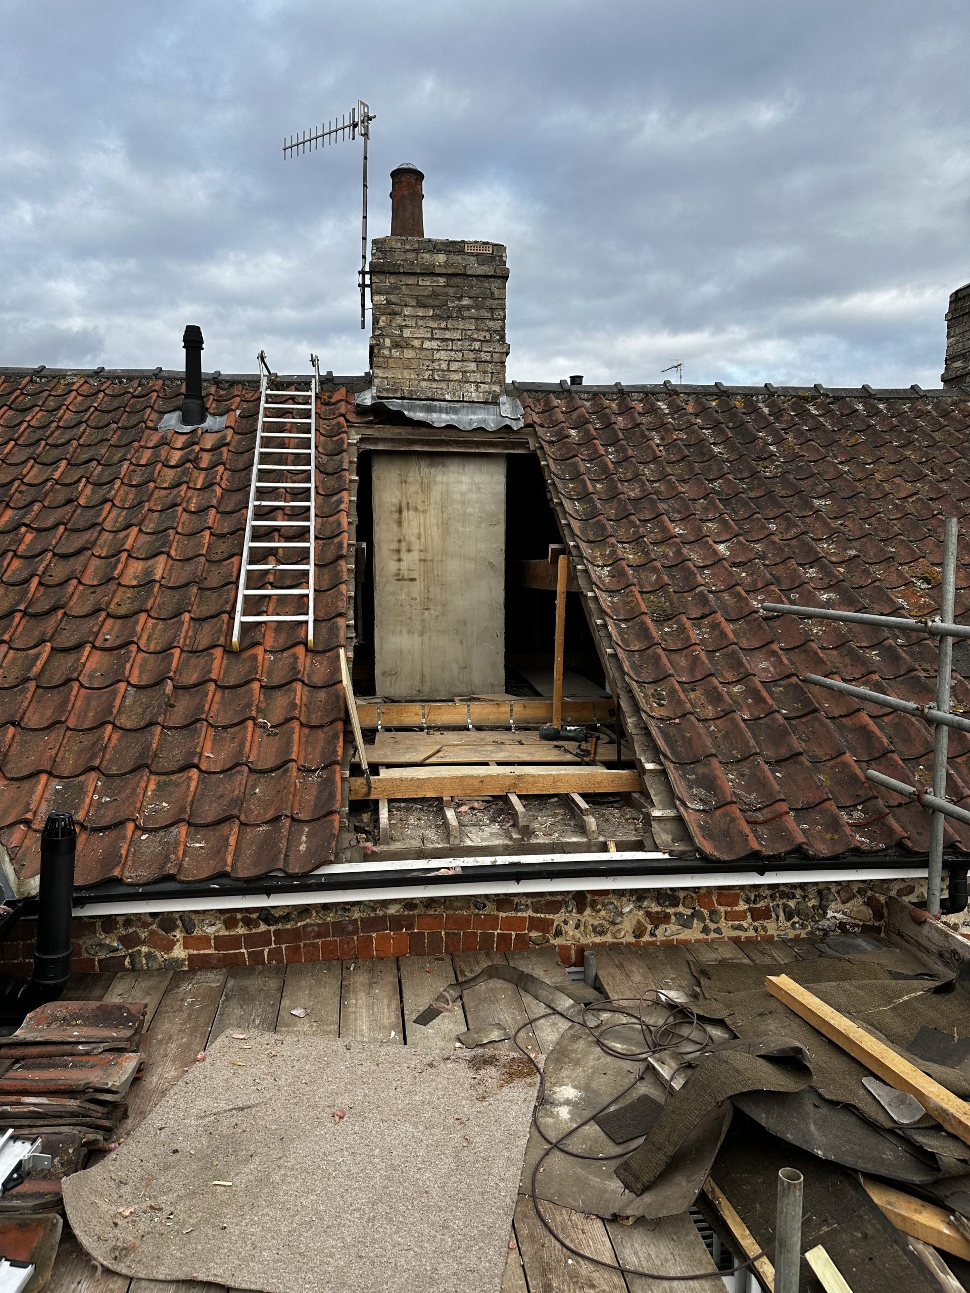
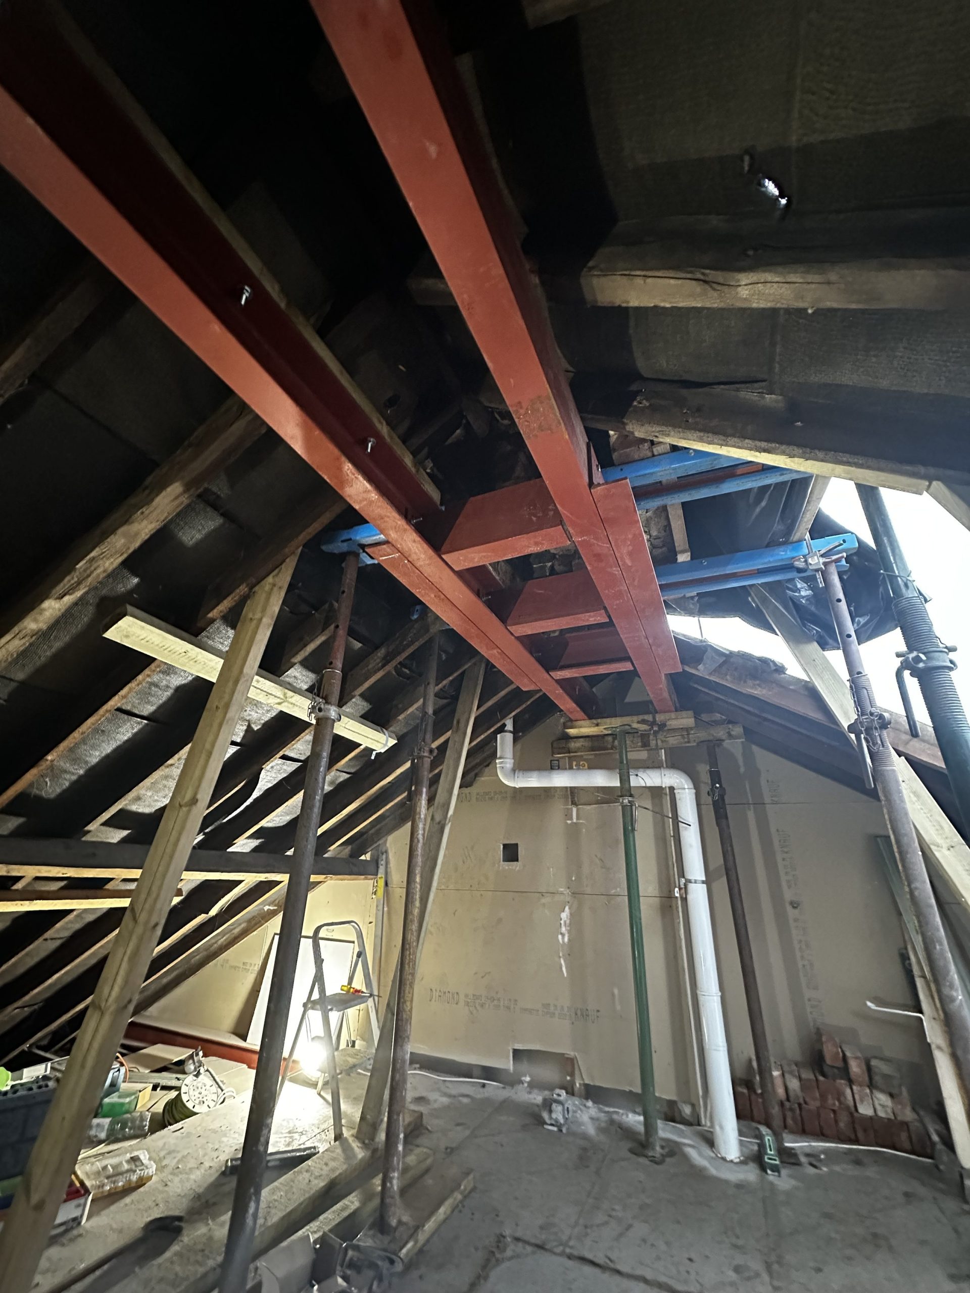
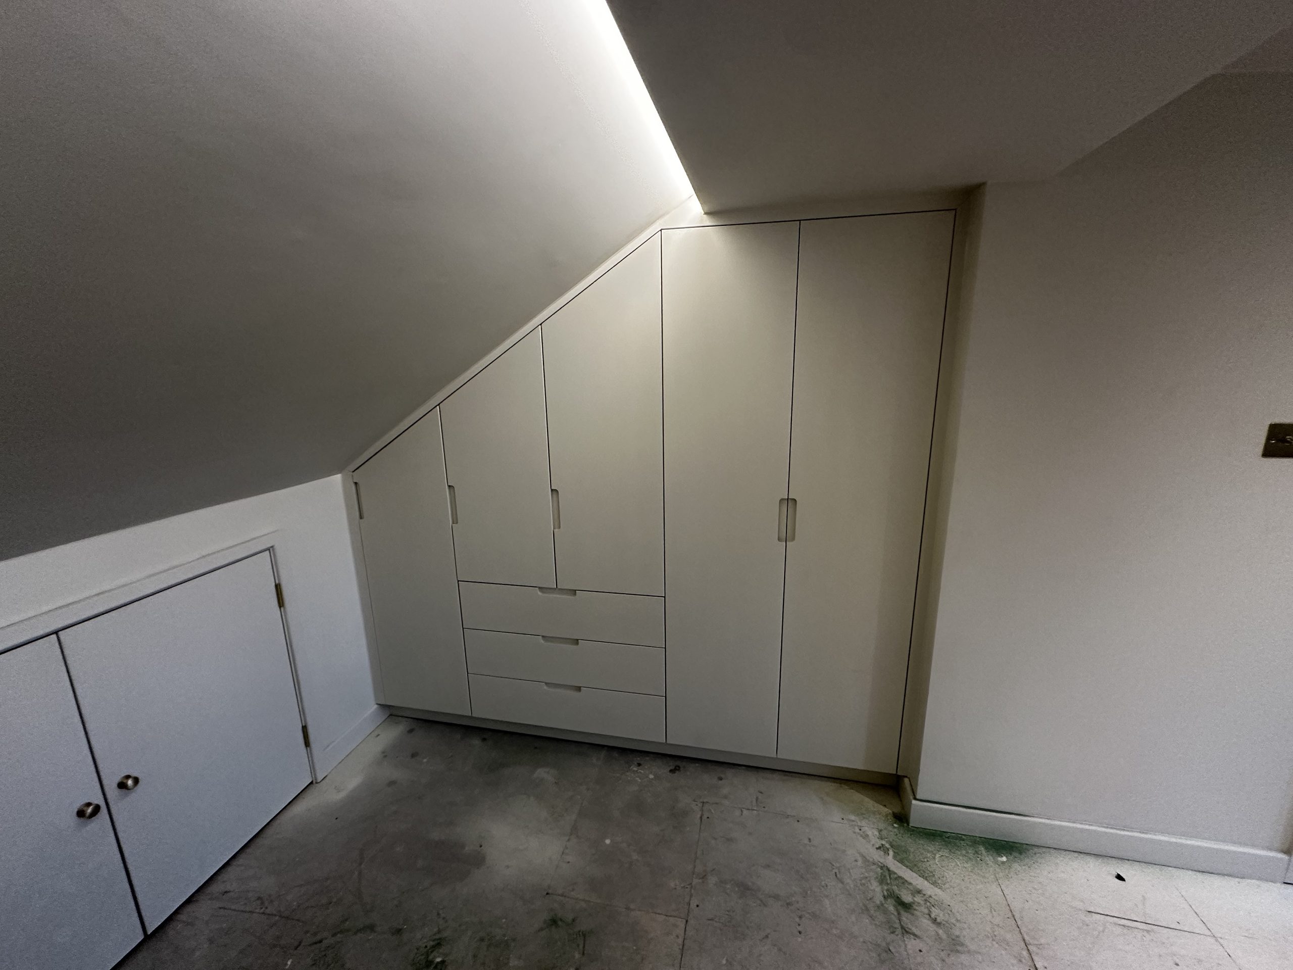
This 200-year-old terraced property on Southgate Street sits in a conservation area, so the brief was to add a master bedroom and en-suite in the loft without altering the look of the building from the street. The standout challenge was the chimney breast removal, carefully engineered so the external chimney stack stayed exactly in place as conservation rules required. We also relocated the boiler, removed the old water tanks and worked around tight access for materials. The finished conversion has three dormer windows, a full en-suite, built-in wardrobes, insulation to current regulations, plastered and carpeted finishes, and fire-rated doors throughout. Planning permission and a Party Wall Agreement were handled as part of the project.
Project Highlights
What We Built
A sensitive loft conversion in a conservation-area terrace, adding a master suite.
Rear Dormer Conversion
A rear dormer creating a full, usable master bedroom.
New En-Suite
A complete tiled en-suite leading off the new bedroom.
Chimney Breast Removal
Carefully engineered to retain the external chimney stack for conservation.
Three Dormer Windows
Three dormers bringing in light and full standing headroom.
Built-in Wardrobes
Bespoke fitted wardrobes built into the new room.
Insulation & Finishes
Insulated to current regulations, with plastered and carpeted finishes.
Building Regulations
Fire-rated doors and full electrics, with planning and Party Wall handled.
Contact Us
Thinking About a Loft Conversion?
We design and build loft conversions across Bury St Edmunds and the wider Suffolk area.
Get in touch for a free, no-obligation quote.