
Case Study, Nedging Tye
Luxury Kitchen Renovation, Nedging Tye
A full redesign of a kitchen in a 100-year-old barn conversion near Ipswich, transformed into a modern, minimalist, family-friendly space.
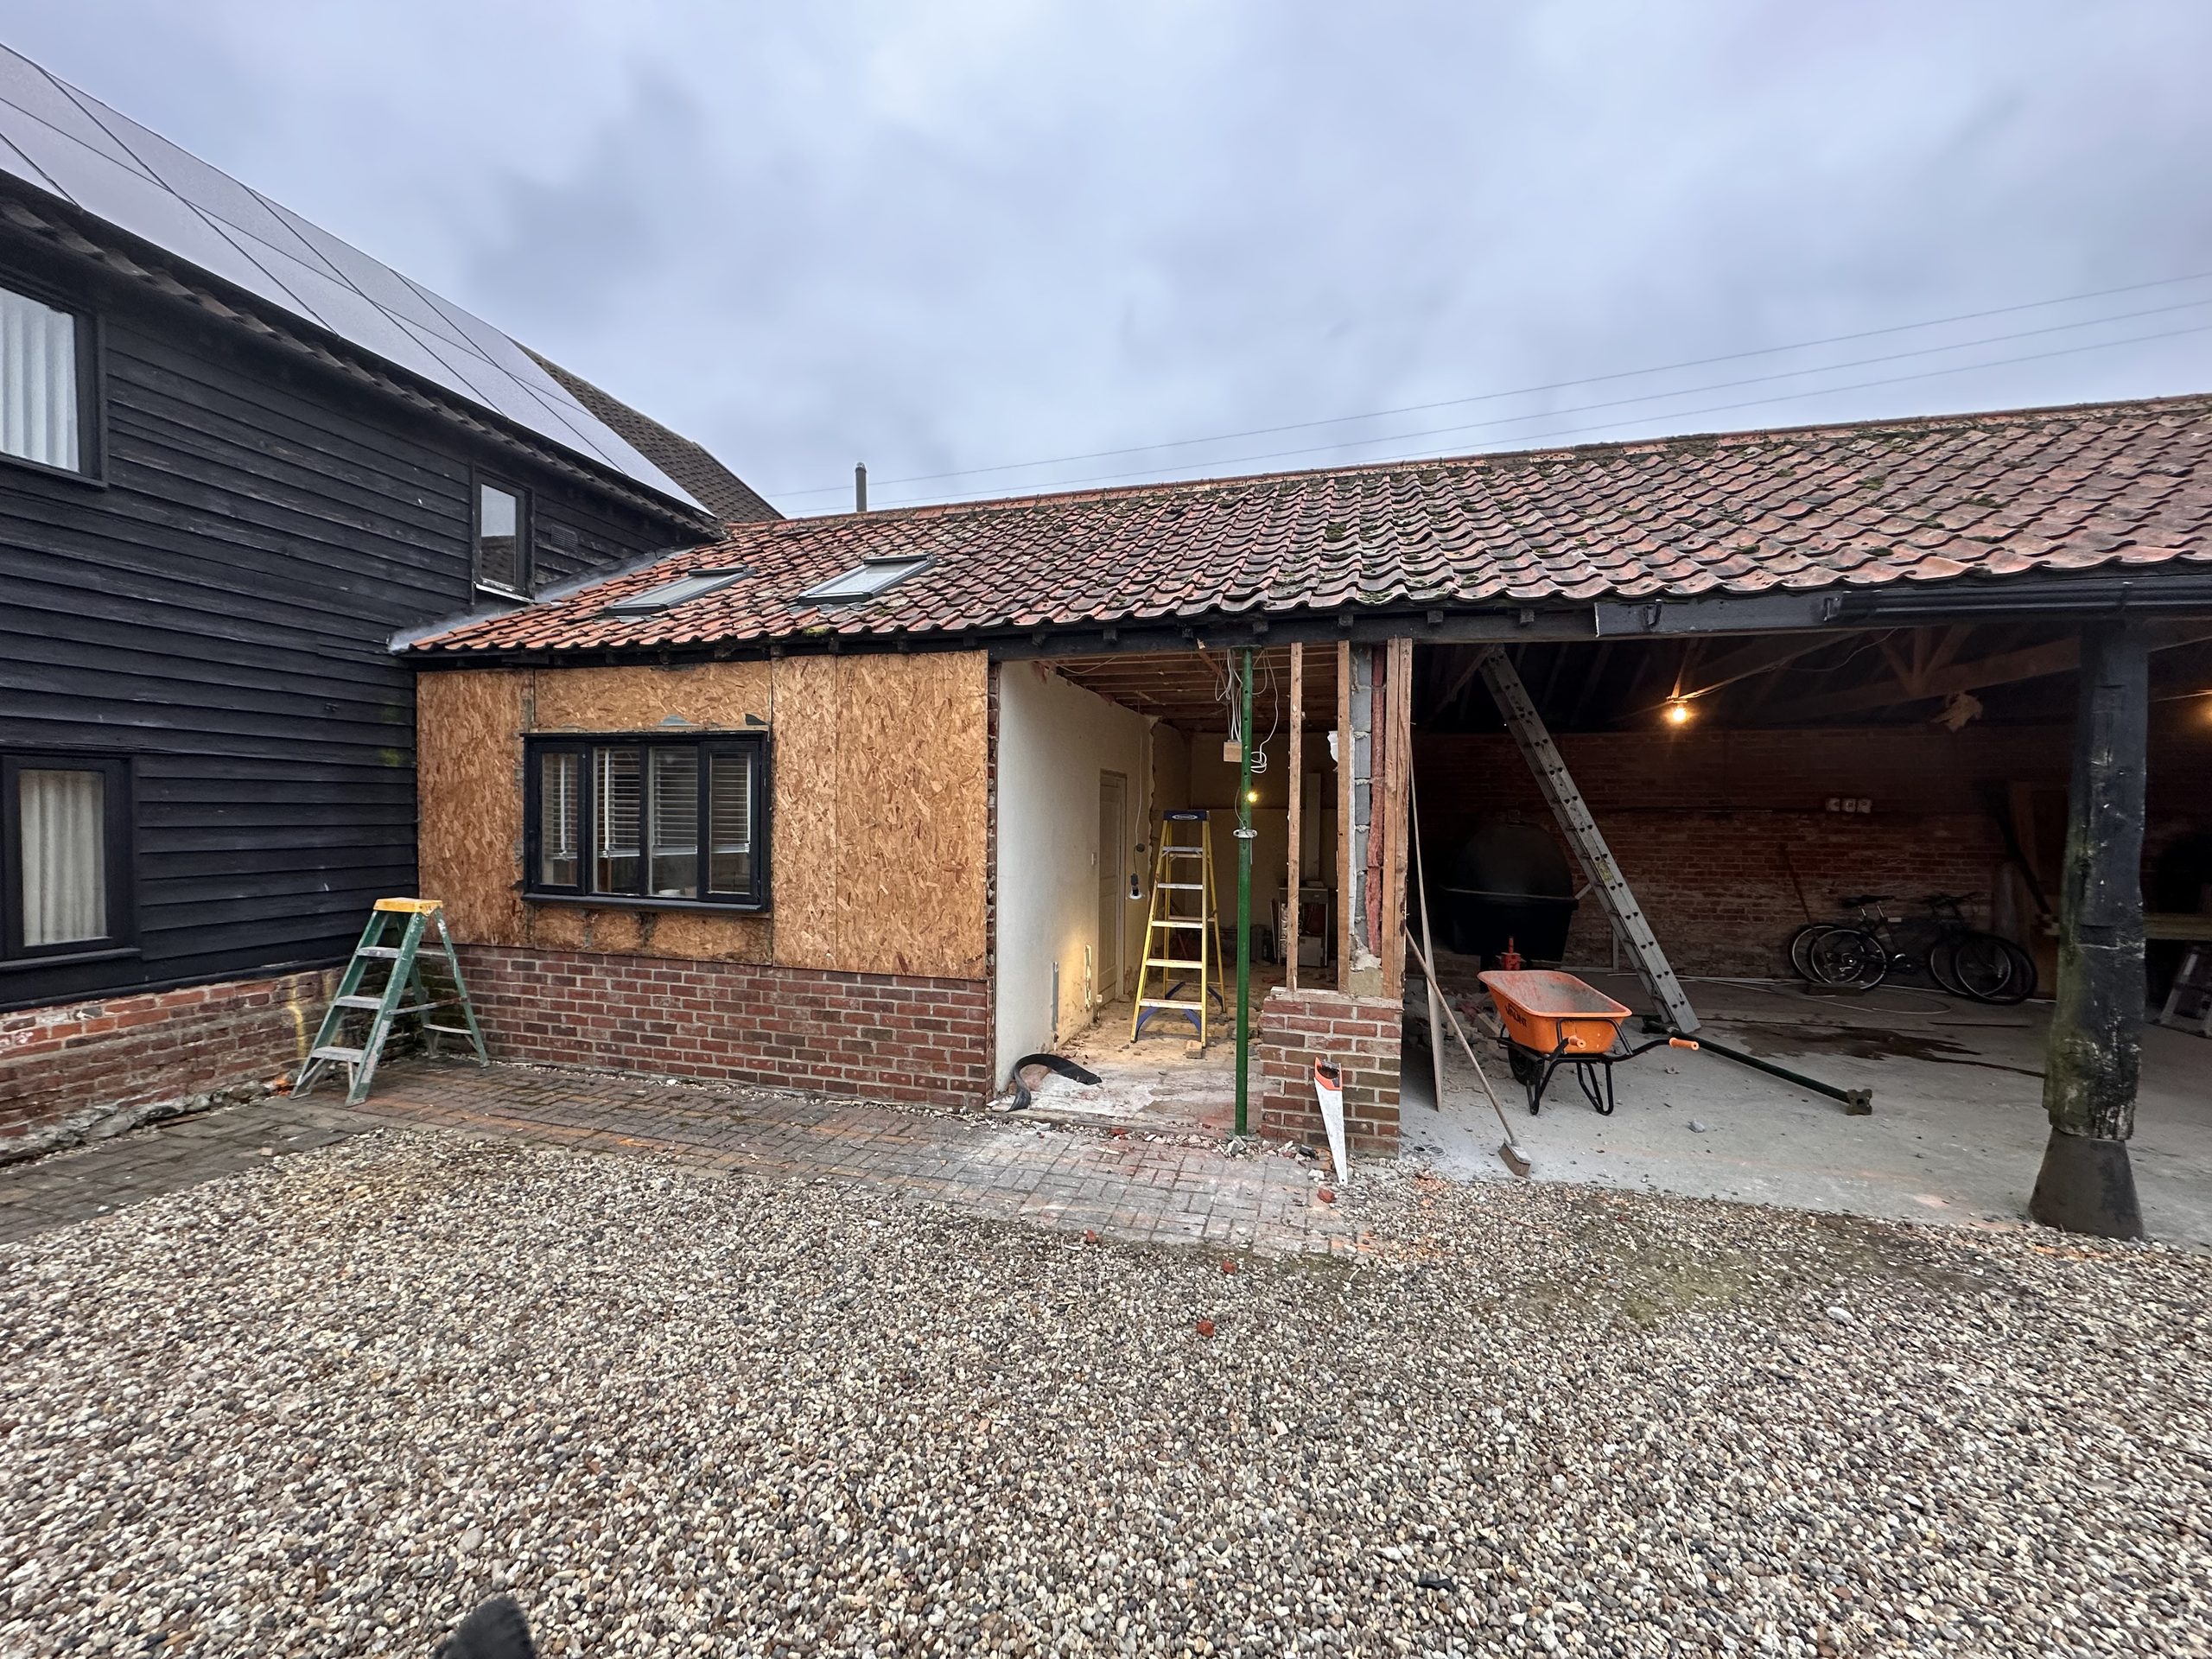
The Project
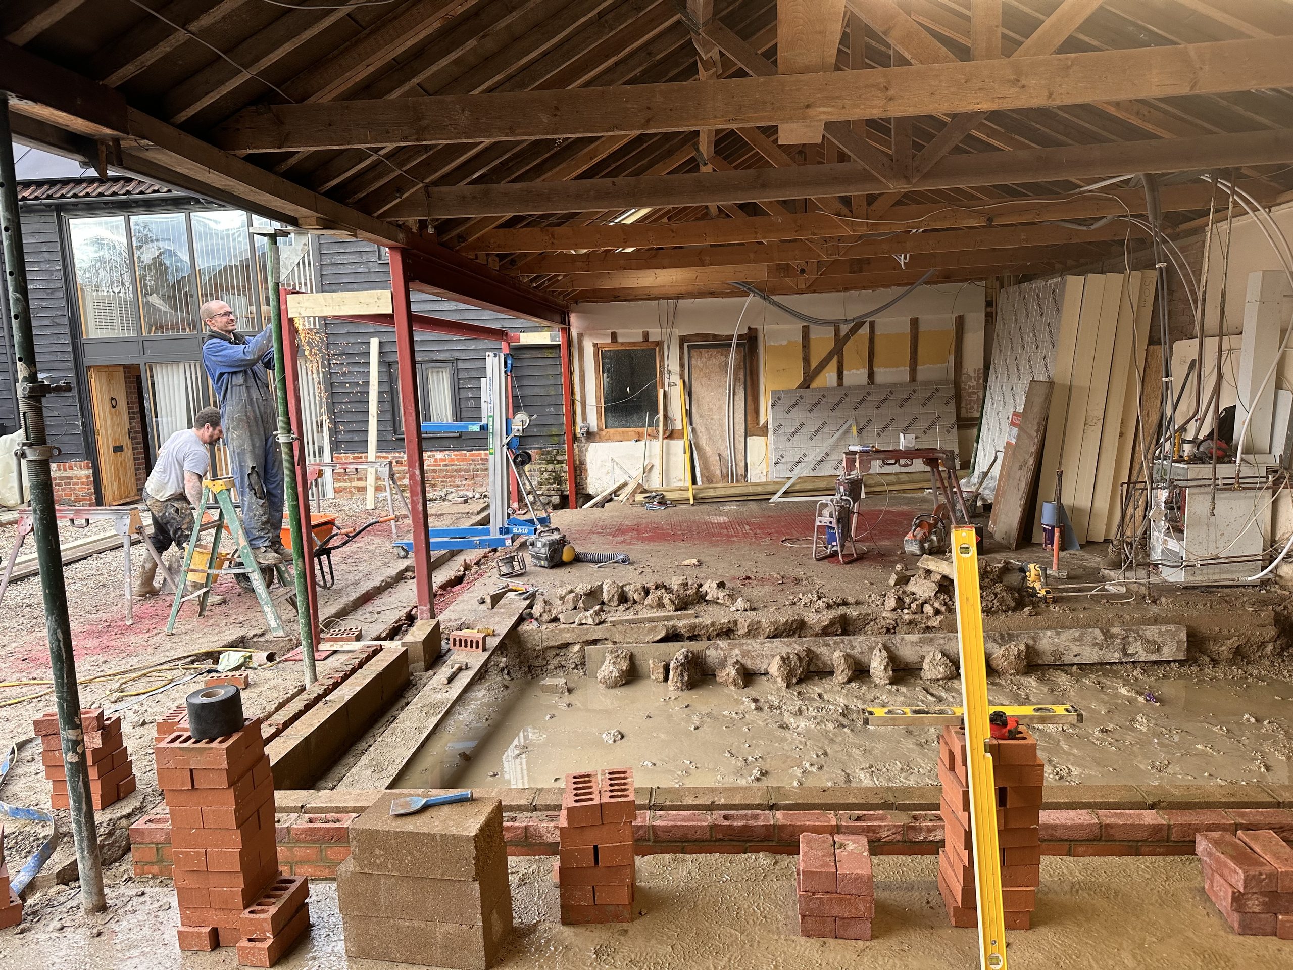
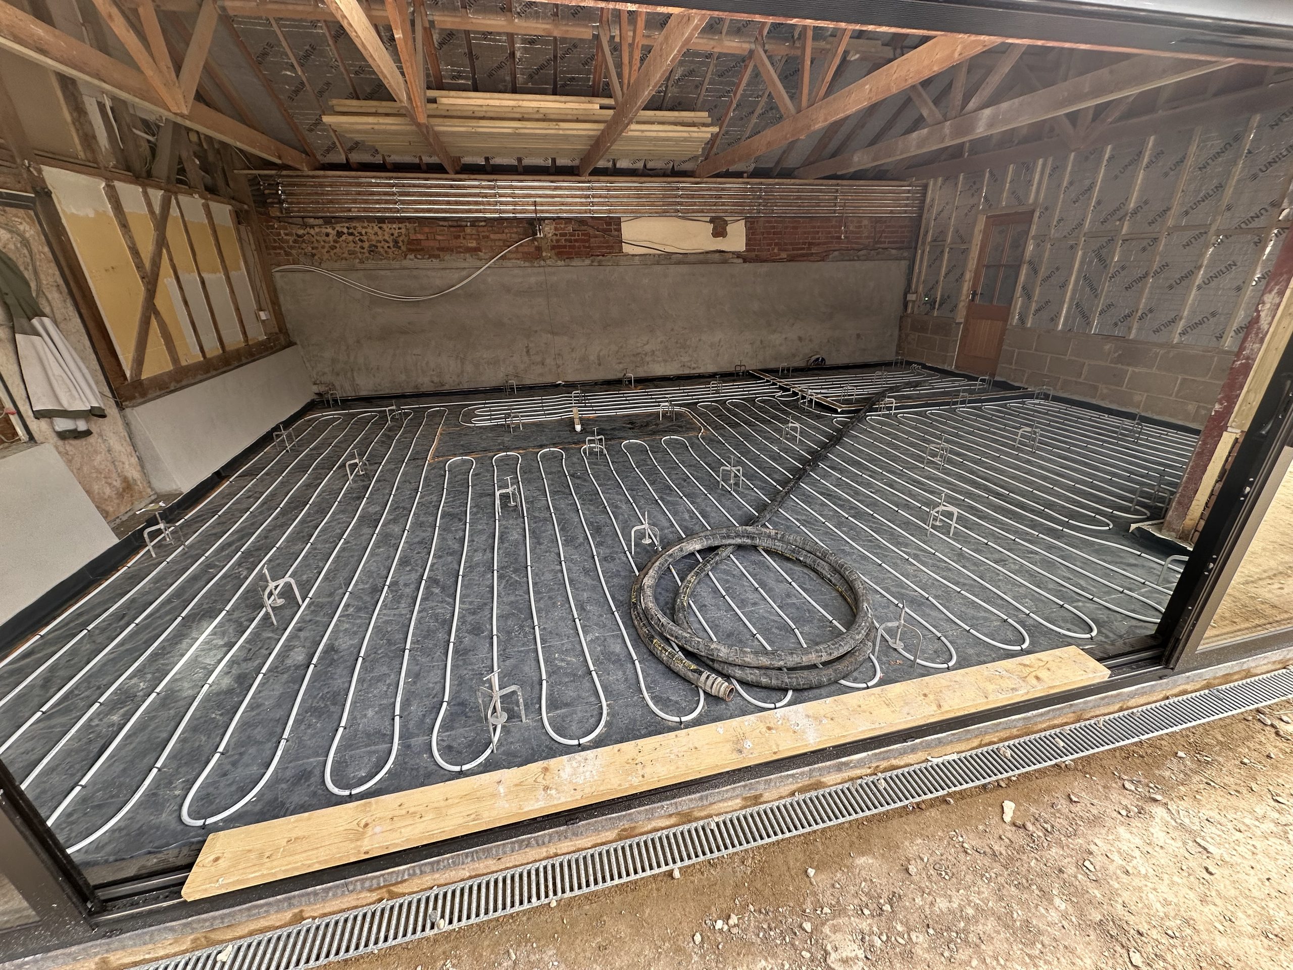
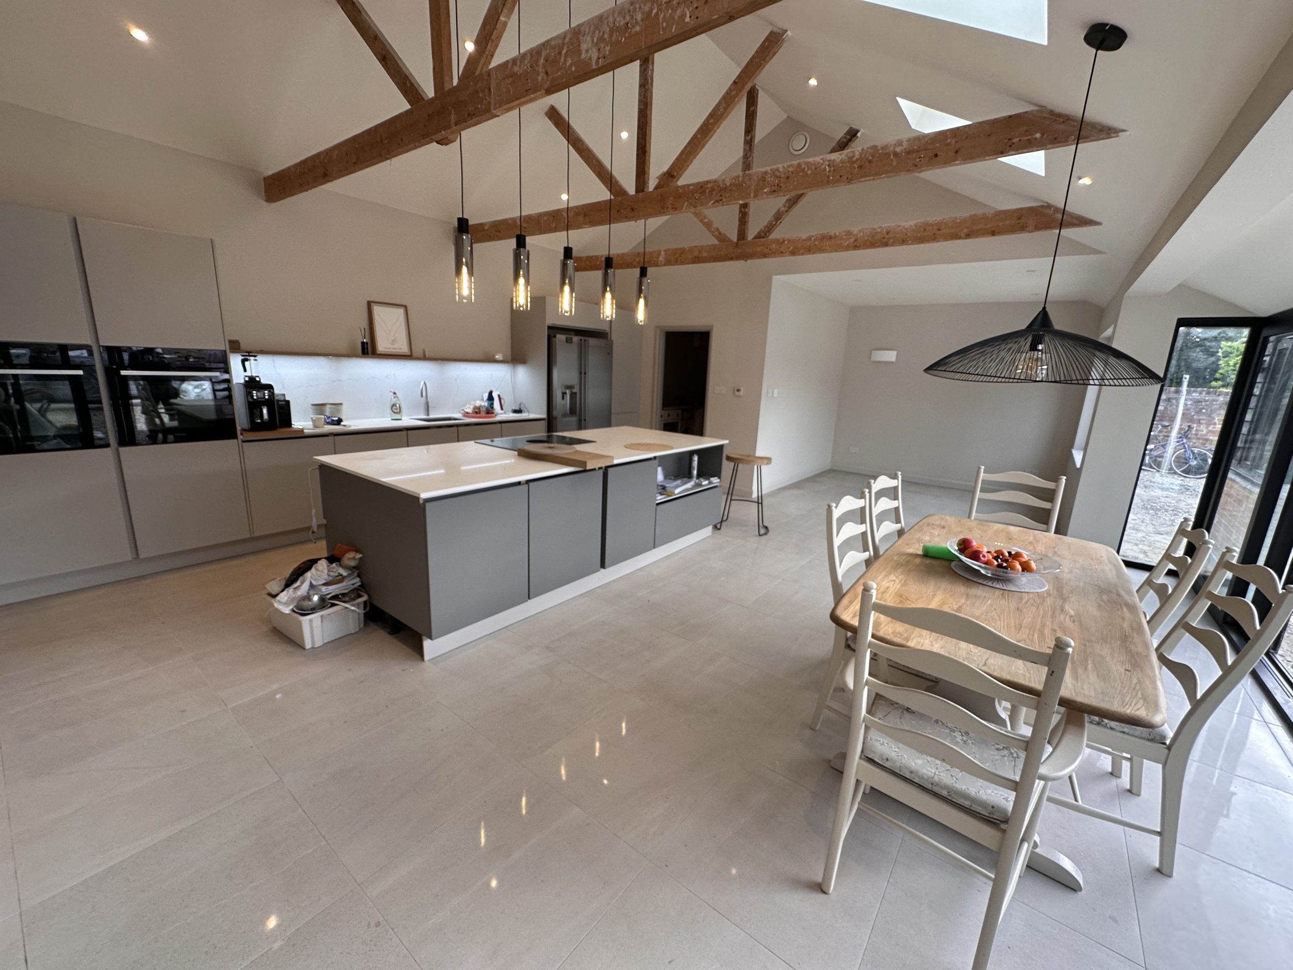
This 100-year-old barn conversion in Nedging Tye needed its kitchen and adjoining extension reimagined as one modern, luxury, minimalist space built for family life. We designed and fitted bespoke cabinetry, granite worktops and a central island, with glass splashbacks, tiled flooring and layered lighting throughout. Behind the finish, the whole kitchen was rebuilt properly: replaced plumbing with upgraded mains pressure, new underfloor heating, a new boiler and cylinder, a fully upgraded electrical system, and a separate utility room for the laundry. We also handled the structural side, including a vaulted ceiling and sub-floor work, to open the space right up.
Project Highlights
What We Built
A luxury, minimalist kitchen designed for family life in a period barn conversion.
Bespoke Cabinetry
Made-to-measure units designed around the barn vaulted space.
Central Island
A social island at the heart of the family kitchen.
Granite Worktops
Durable granite surfaces with a premium, hard-wearing finish.
Layered Lighting
Spotlights, pendants, under-cabinet and LED feature lighting.
Underfloor Heating
New underfloor heating beneath tiled floors, with fully upgraded plumbing.
Integrated Appliances
Double built-in ovens, induction hob and integrated fridge-freezer, dishwasher and microwave.
Structural Work
Vaulted ceiling and sub-floor work to open up the space, handled in-house.
Contact Us
Planning a Kitchen Like This?
We design and fit kitchen renovations across Bury St Edmunds, Ipswich and the wider Suffolk area.
Get in touch for a free, no-obligation quote.